
Just Listed


Address
S8199 Gilman Road, Ferryville, WI
Price
$ 524,900
Property Attributes
- MLS#2033512
- TypeSingle Family
- Listing Status Active
- CountyVERNON
- CityFerryville
- AreaSTERLING - T
- Zip54628
- StyleNational Folk/Farm
- Year Built1900
- Taxes$ 3822
- Price$ 524,900
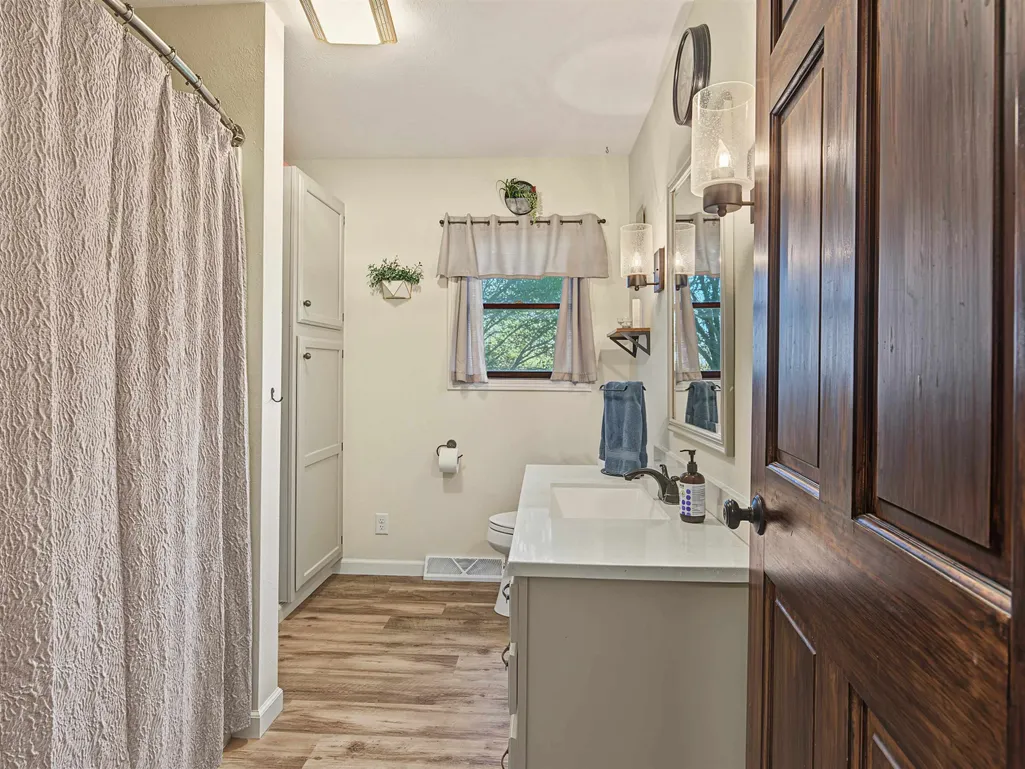
- Bedrooms5
- Full Bathrooms2
- Half Bathrooms0
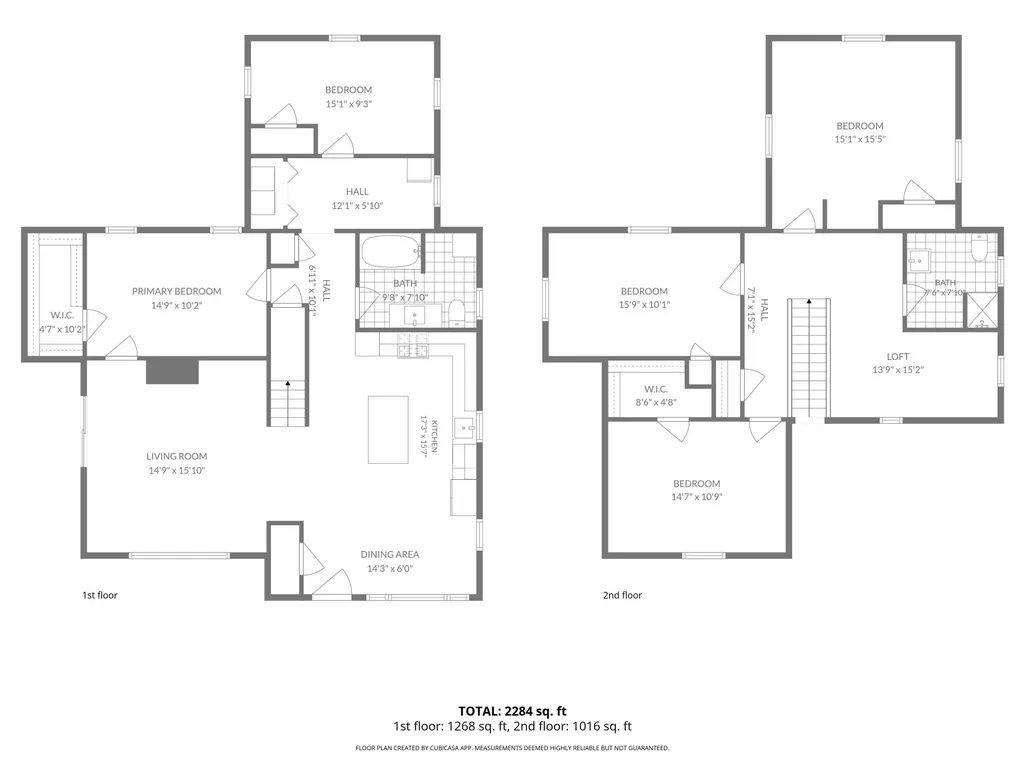
- Sqr Footage2284
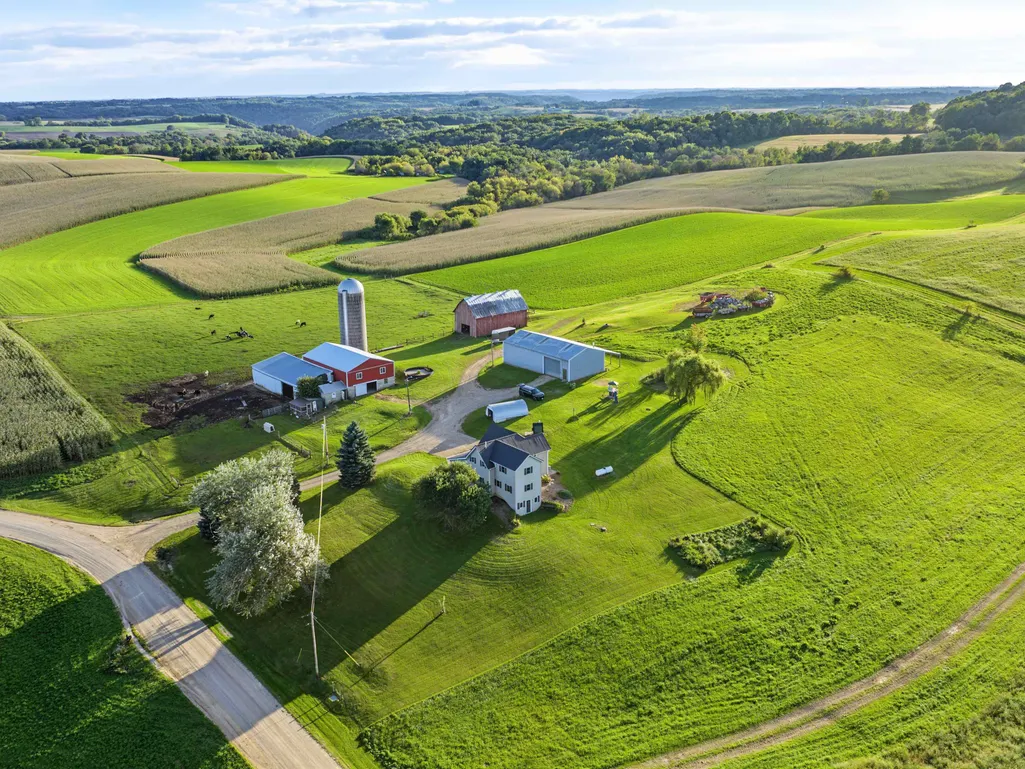
- Lot Size15.08 Acres
Data Source:
South Central Wisconsin MLS (SCWMLS)
Property Description
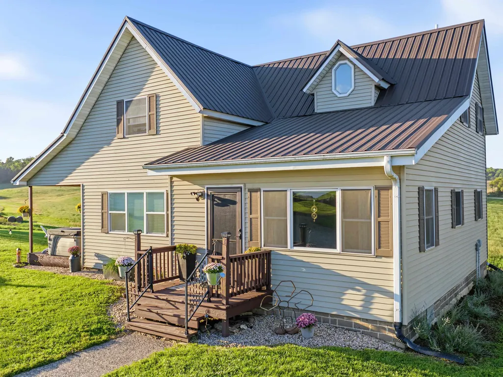
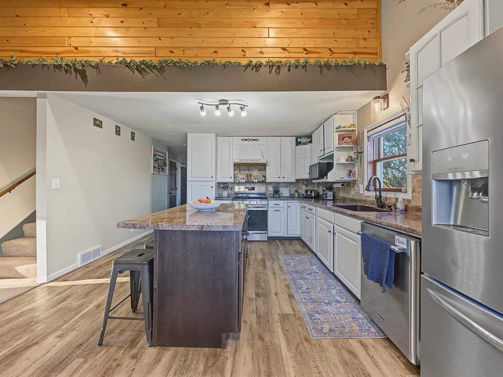
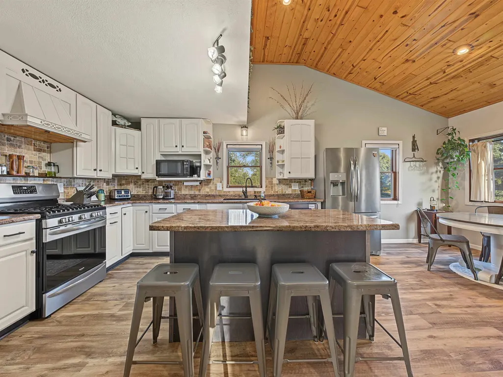
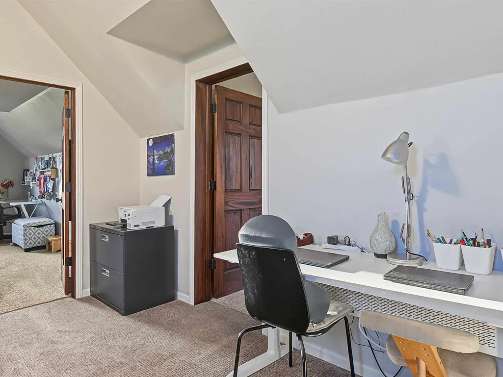
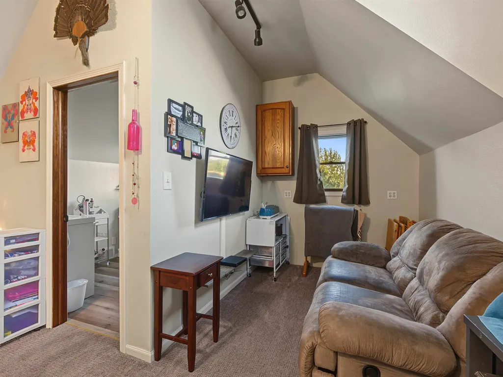
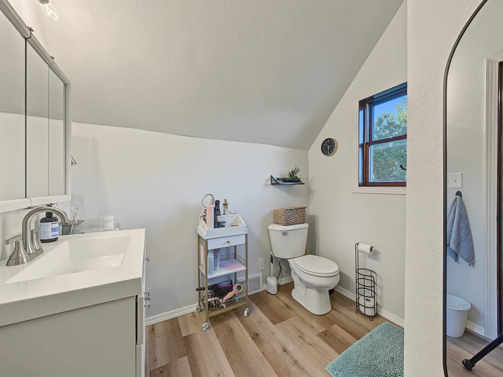
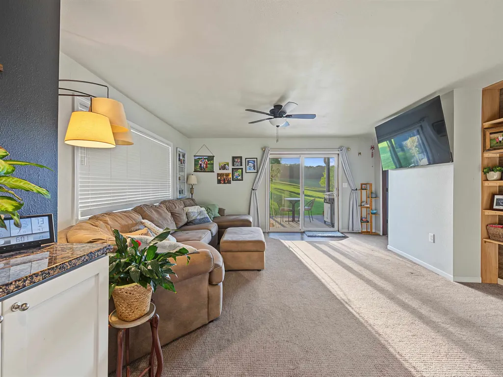
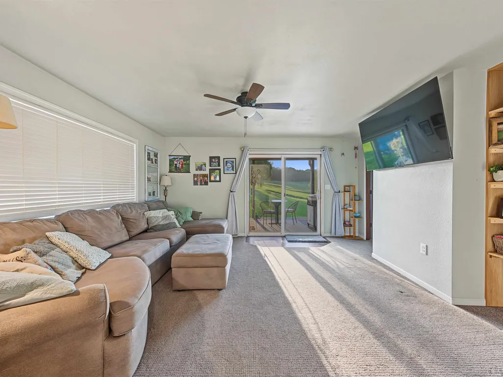
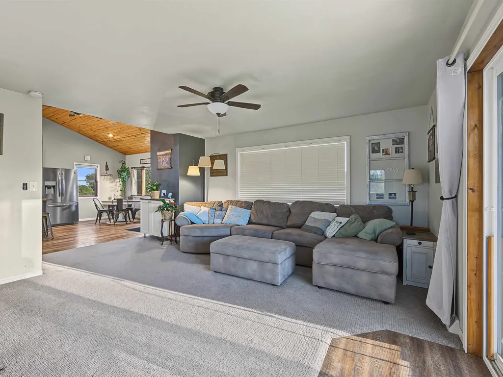
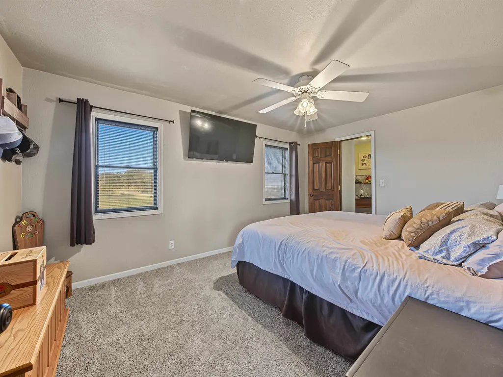
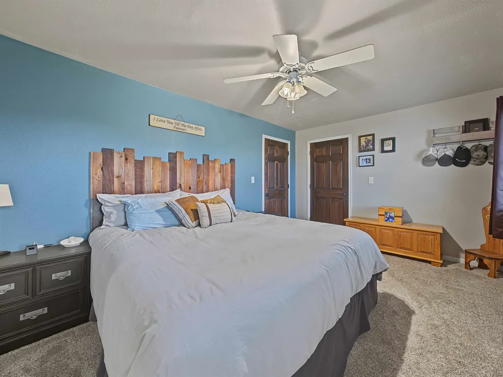
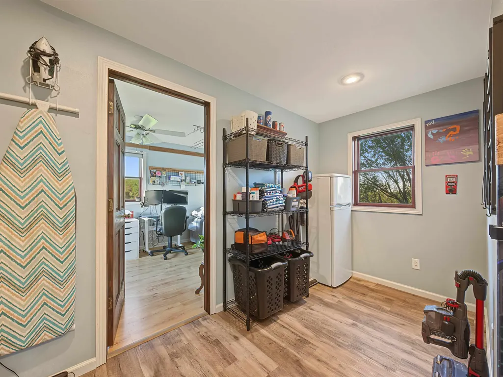
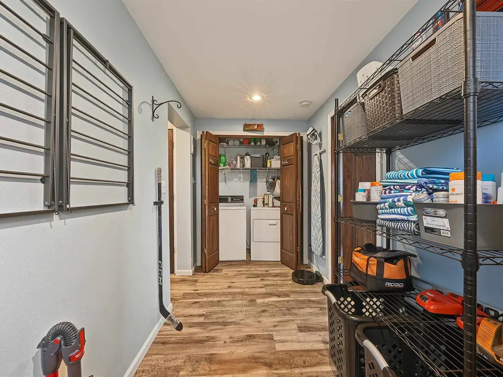
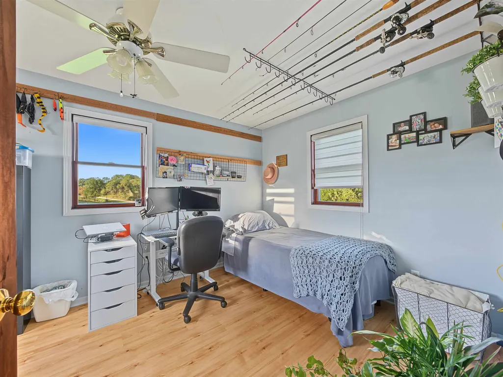
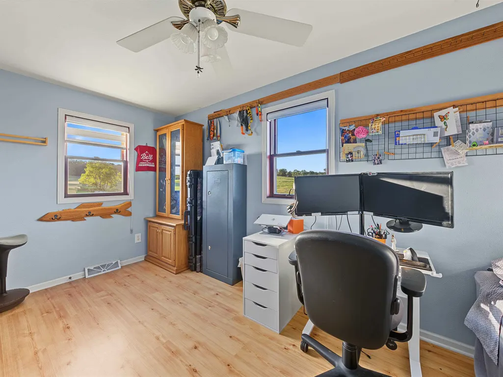
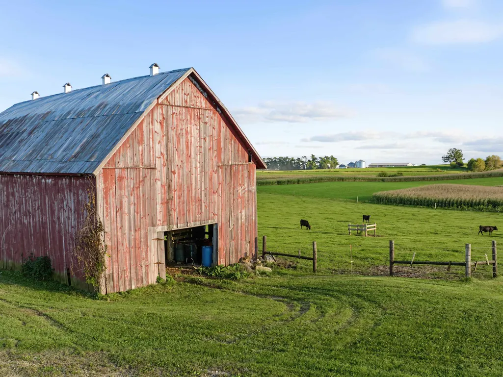
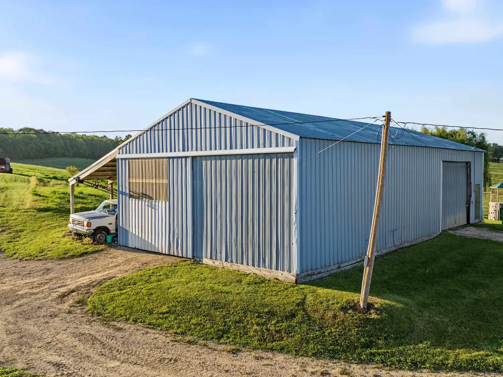
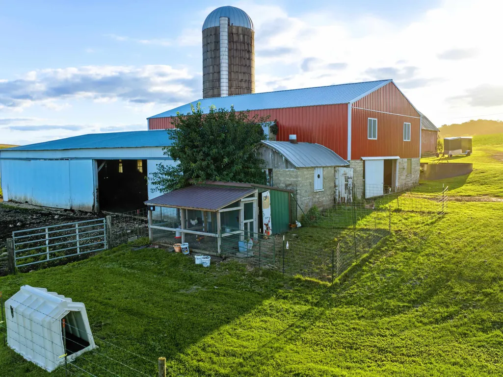
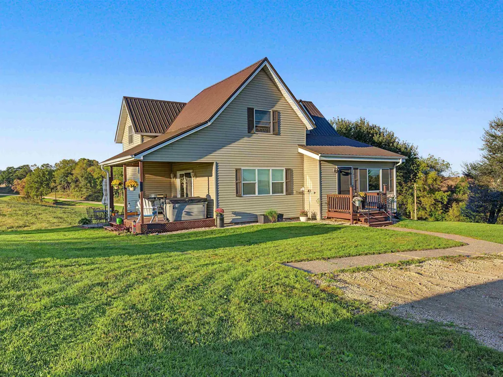
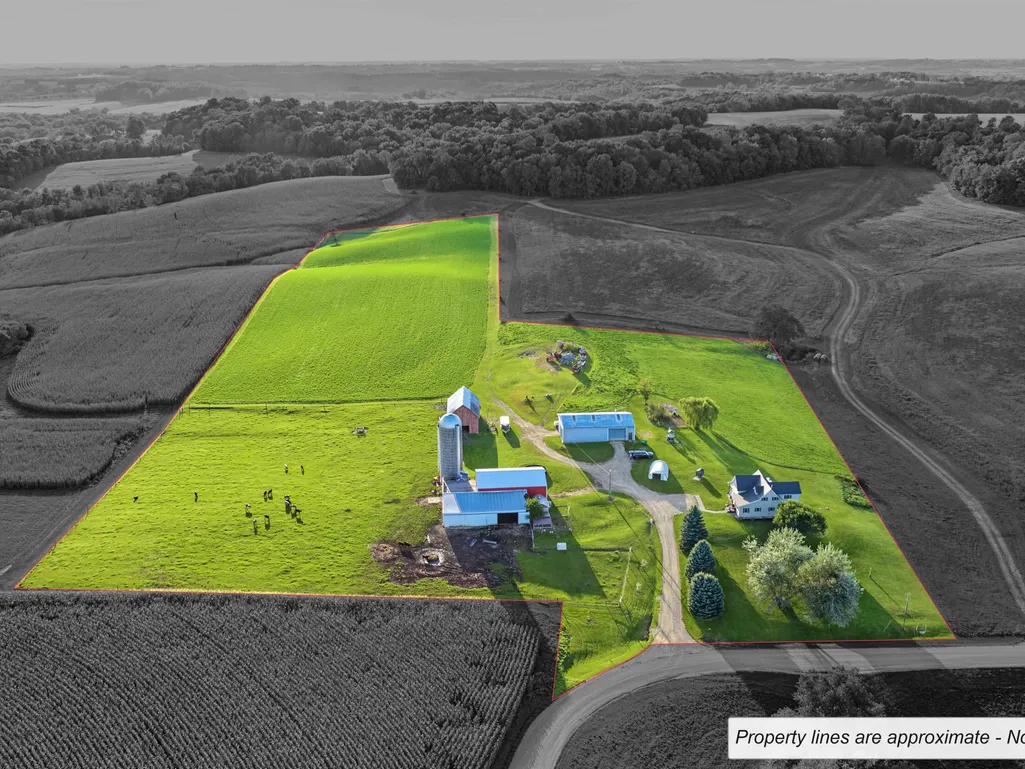
A rare offering in Southwest Wisconsin â 15 certified organic acres paired with a 5-bedroom, 2-bath farmhouse and a full set of outbuildings. The land is prime for organic production, rotational grazing, or specialty crops. The home provides ample space and flexibility, and the barn, sheds, and storage buildings create a turnkey setup for farming or homesteading. If youâve been searching for organic land with established infrastructure in the Driftless Region, this property checks every box. There are several upgrades to the home including doors, windows, flooring, electrical and roofing. The barn is newly remodeled with an upper loft of open space and large deck off the back for entertaining. There are several outbuildings with new fencing that house chickens, pigs and cattle currently.
| Elementary School | Middle School | High School |
|---|---|---|
| Prairie View Elementary School | De Soto Middle School | De Soto High School |
| Price History | |
|---|---|
| 9/26/2026 | Listed $524,900 |
General Features
| Garage | Detached,4+ car |
|---|---|
| Zoning | Res Ag |
| School District | De Soto |
| Full Baths | 2 |
| Style | National Folk/Farm |
| County | Vernon |
| Class | Single Family |
| Tax Year | 2025 |
| Fuel | Liquid propane,Wood |
| Status | Active |
| Items Included | Refrigerator,Stove,Microwave,Dishwasher,Outdoor woodstove,play equiptment |
| Farm Features | Pasture,Tillable,Organic Farm,Outbuilding(s) |
| Year Built | 1900 |
| Directions | From Hwy 27/82 west of Viroqua,left on County Rd N,left on Gilman to property on Right. |
| High School | De Soto |
| City | Sterling |
| Elementary School | Prairie View |
| Middle School | De Soto |
| DOM | 1 |
| Price Per Sq Ft Total AG | 229.82 |
| County Qtr Section | Vernon SW |
Interior Features
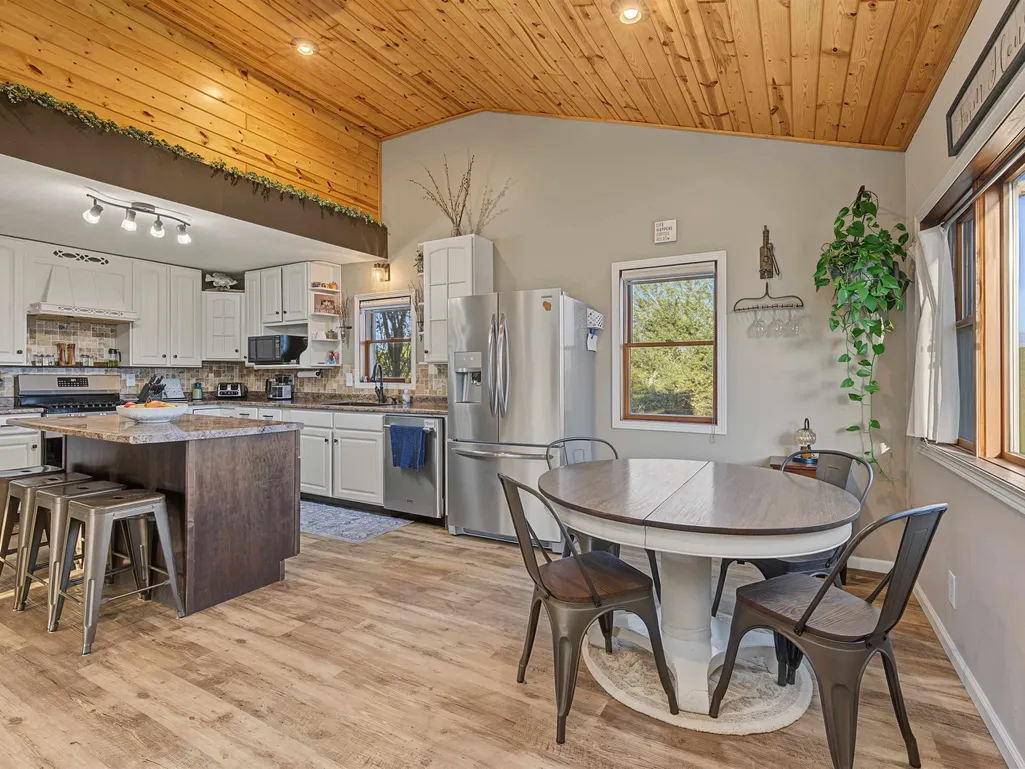
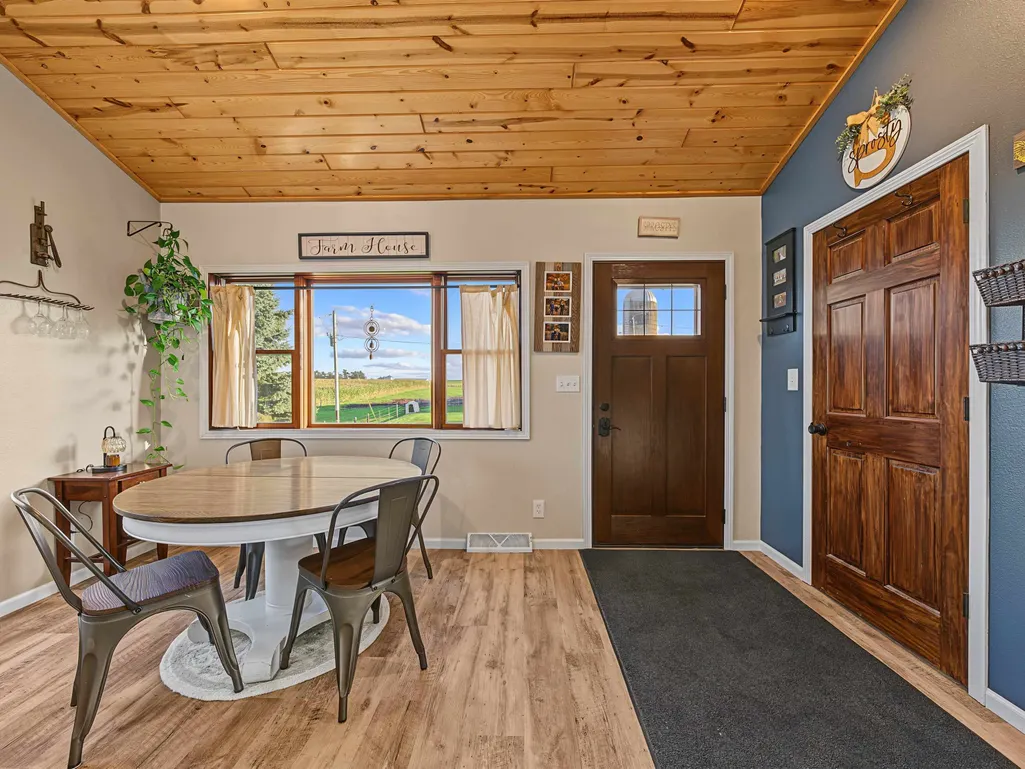
| Interior Amenities | Vaulted ceiling,Internet- Fiber available |
|---|---|
| Basement | Partial,Walkout to yard,Poured concrete foundatn,Block foundation |
| Kitchen Dimensions | 17x6 |
| Kitchen Features | Breakfast bar,Kitchen Island,Range/Oven,Refrigerator,Dishwasher |
| Dining Room Dimensions | 14x6 |
| Beds | 5 |
| Total Baths | 2 |
| Heating/Cooling | Forced air,Central air |
| Finished SqFt | 2284 |
| Bedroom 2 Dim | 15x9 |
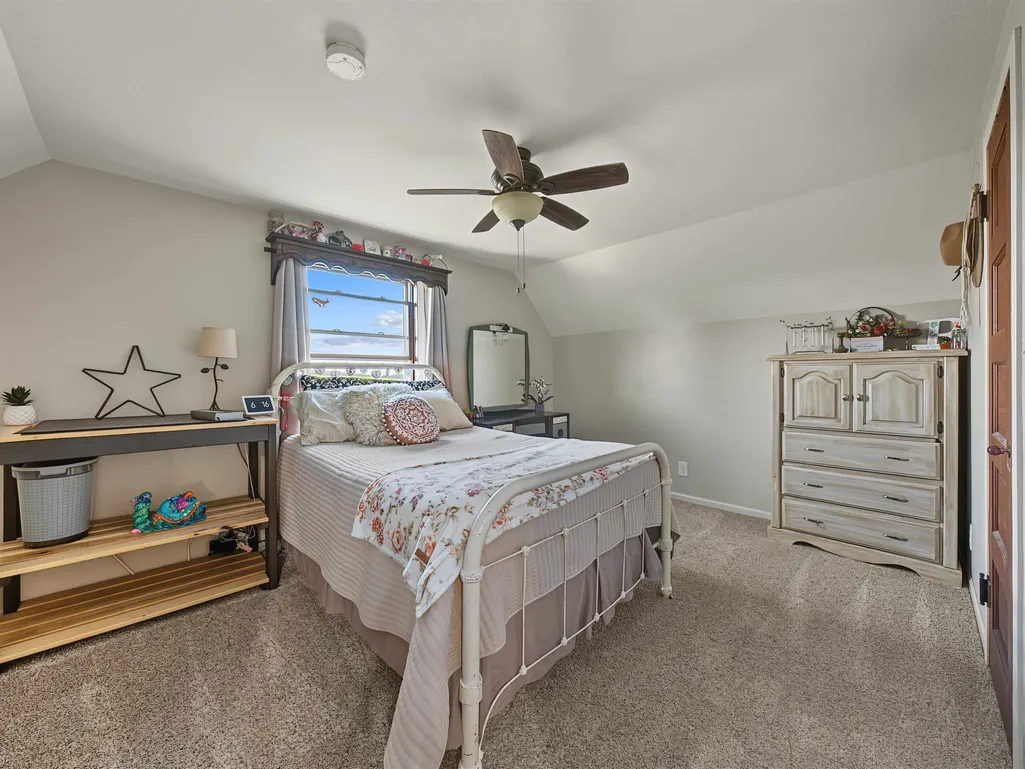
| Bedroom 3 Dim | 15x15 |
| Bedroom 4 Dim | 15x10 |
| Bedroom 5 Dim | 14x11 |
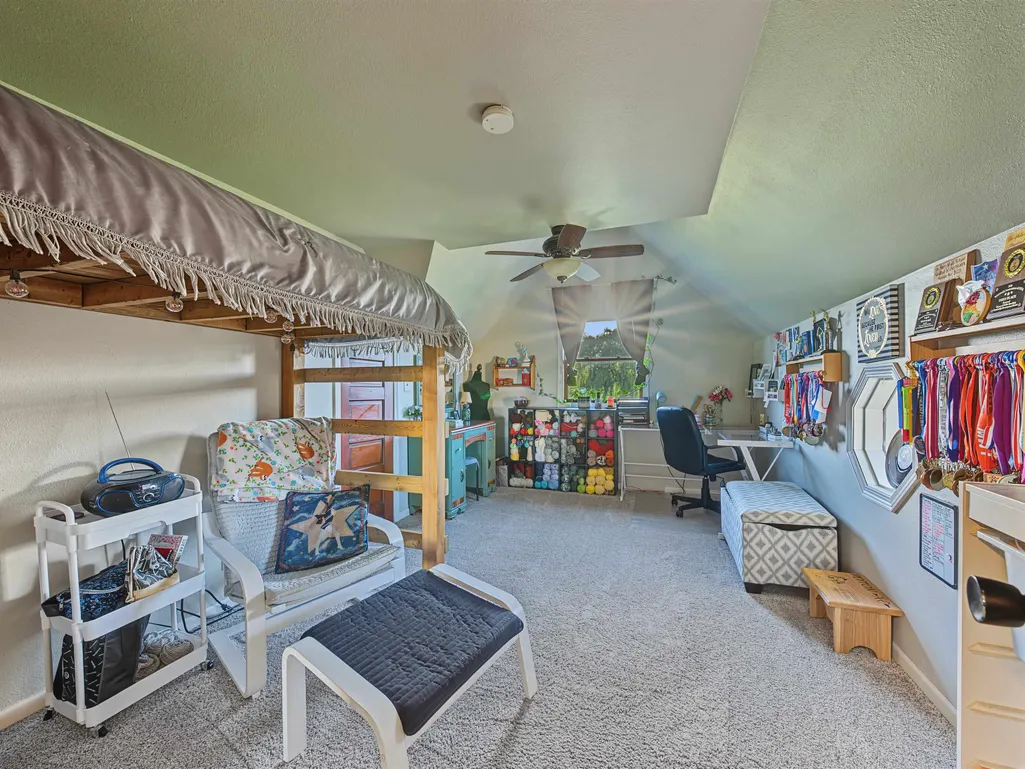
| Other Room Dim | 15x13 |
| Other Room | Loft |
| Bedroom 2 Level | M |
| Bedroom 3 Level | U |
| Bedroom 4 Level | U |
| Bedroom 5 Lvl | U |
| Dining Room Level | M |
| Kitchen Level | M |
| Other Room Lvl | U |
| SqFt Source | Blue Print |
| Full Baths Main | 1 |
| Full Baths Upper | 1 |
Exterior Features
| Lot Description | Rural-not in subdivision |
|---|---|
| Improvements | 177400 |
| Exterior | Vinyl |
| Exterior Amenities | Deck,Storage building,Play structure |
| Driveway | Unpaved |
| Water/Waste | Well,Non-Municipal/Prvt dispos |
Amenities
- Foreclosure
- Views
- Short Sale
- New Construction
- Adult 55+
- Lease To Own
- No HOA Fees
- Furnished
- Primary On Main
- Air Conditioning
- Seller Finance
- Green
- Fixer Upper
- Horse
- Golf
- Fireplace
- Deck
- Garage
- Basement
- Pool
Property vs Single Family Average in 54628
Price
Taxes
Year Built


 SCWMLS - South Central Wisconsin Multiple Listing Corp. All information deemed reliable but not guaranteed. All properties are subject to prior sale, change or withdrawal. Neither listing broker(s) or information provider(s) shall be responsible for any typographical errors, misinformation, misprints and shall be held totally harmless. Listing(s) information is provided for consumers personal, non-commercial use and may not be used for any purpose other than to identify prospective properties consumers may be interested in purchasing. The data relating to real estate for sale on this website comes in part from the Internet Data Exchange program of the Multiple Listing Service. Real estate listings held by brokerage firms other than REMAX Gold may be marked with the Internet Data Exchange logo and detailed information about those properties will include the name of the listing broker(s) when required by the MLS. Copyright 2026 South Central Wisconsin MLS Corporation All rights reserved.
This information, provided by seller, listing broker, and other parties, may not have been verified.
SCWMLS information is provided exclusively for consumers personal, non-commercial use and that it may not be used for any purpose other than to identify prospective properties consumers may be interested in purchasing.
Last Updated: September 26, 2026 6:15 PM UTC
SCWMLS - South Central Wisconsin Multiple Listing Corp. All information deemed reliable but not guaranteed. All properties are subject to prior sale, change or withdrawal. Neither listing broker(s) or information provider(s) shall be responsible for any typographical errors, misinformation, misprints and shall be held totally harmless. Listing(s) information is provided for consumers personal, non-commercial use and may not be used for any purpose other than to identify prospective properties consumers may be interested in purchasing. The data relating to real estate for sale on this website comes in part from the Internet Data Exchange program of the Multiple Listing Service. Real estate listings held by brokerage firms other than REMAX Gold may be marked with the Internet Data Exchange logo and detailed information about those properties will include the name of the listing broker(s) when required by the MLS. Copyright 2026 South Central Wisconsin MLS Corporation All rights reserved.
This information, provided by seller, listing broker, and other parties, may not have been verified.
SCWMLS information is provided exclusively for consumers personal, non-commercial use and that it may not be used for any purpose other than to identify prospective properties consumers may be interested in purchasing.
Last Updated: September 26, 2026 6:15 PM UTC
